
Home Movie Theater: How to Plan One That Works
What actually separates a home movie theater from a TV room: light control, seating rows, screen size, and sound; planned in the right order.
Contents8
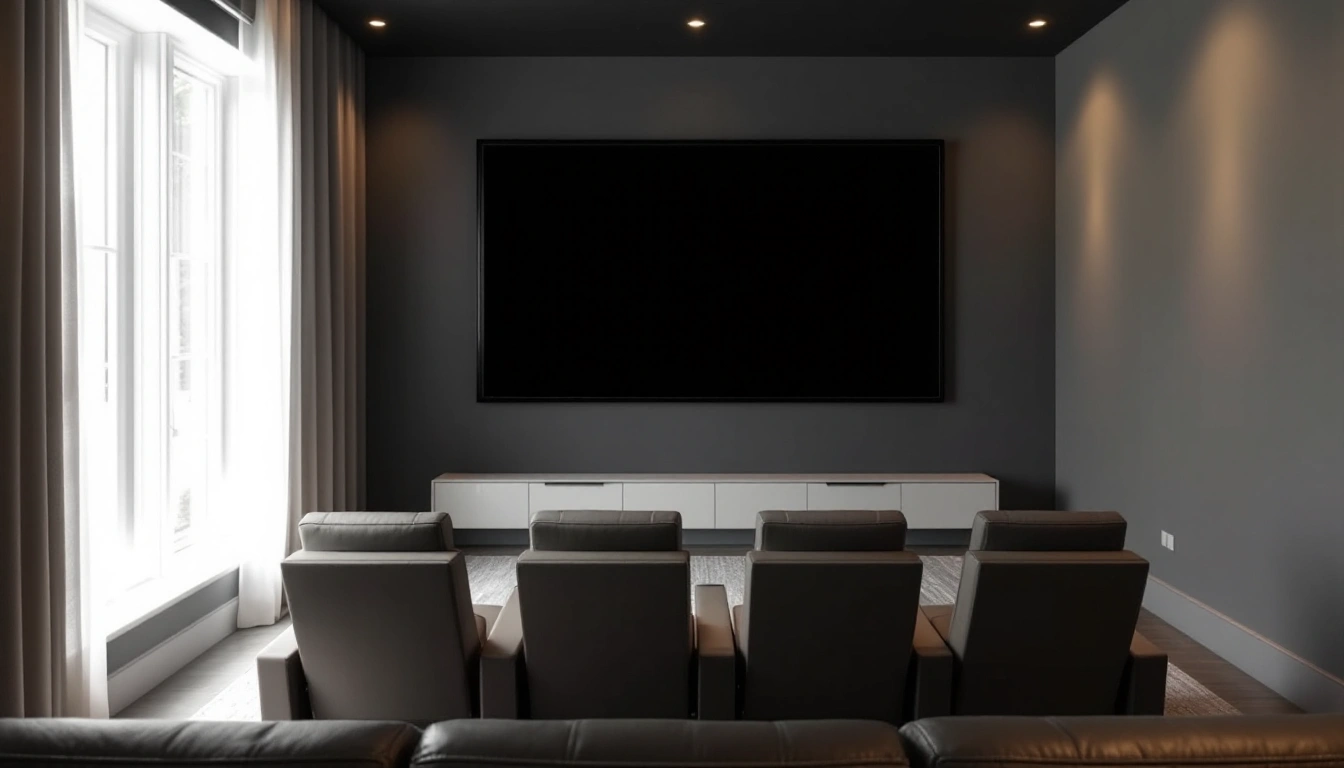
A home movie theater starts with a usable room plan. Set the light control and seats first. Then match the image and speakers, plus connections to that plan. A larger screen alone does not settle those choices.
Light control comes first
Inspect the room when you normally watch. Check windows and doorways, plus lamps that light the screen. Decide which light can be blocked or dimmed. If the room cannot be dark for daytime use, compare a TV with the projector plan.
Keep enough light for safe access. Do not block an exit or remove needed path lighting just to improve a picture. A theater should remain usable when someone enters or leaves during a film.
Seating layout and viewing angle
Place the main row before mounting the screen. Check the center and both ends for a clear picture and usable speaker positions. A second row adds another sightline to solve. It may need a platform, but the height must follow the actual seats and screen.
There is no universal riser number. Check rear-row eye height, front-row head position and the bottom of the image. Include reclined seats. Get qualified help for structural platforms or steps you cannot design and fix safely.
Screen size follows the room, not the ambition
The screen size calculator takes diagonal and ratio, not seat distance. It returns visible width and height. Use that result to tape the proposed image on the wall. Check it from each seat. The tool does not guarantee comfort or predict eye strain.
Sound needs a front stage before anything else
Make room for the front speakers or soundbar without blocking the image. Then plan surrounds and bass. A 5.1 layout is a useful starting point, but it still needs safe wire routes and speaker positions. A sub's result depends on the room and setup, not just whether the room has a door.
Common mistakes worth avoiding
- Buying the screen and speakers before deciding on seating. Every other decision; screen size, speaker placement, even the receiver's power needs; flows from where people actually sit.
- Ignoring the room's soft surfaces. A room with hard floors and bare walls will sound harsher and more echoey than one with carpet, curtains, or a couch to absorb reflections; this affects perceived sound quality as much as speaker choice does.
- Skipping a second-row riser. A flat floor with two rows of seating almost always means the back row can't see the bottom of the screen clearly.
What comes next
Once the room and layout are settled, move to choosing the actual gear: a 5.1 home theater system covers a common starting speaker layout, and the complete home theater system guide compares the different system types if you're still deciding on scope.
Make the home movie theater work for daily use
Draw the room with furniture extended
Mark the full recline space of the seats. Add doors and storage, plus the path to the exit. Check what happens when one viewer leaves while the others stay reclined. Do not base the whole plan on chairs in their smallest upright position.
Keep the main seats near the intended screen centerline when possible. Check the outer positions before adding more chairs. A row that spans the wall may leave poor viewing angles at both ends. Use the seating comparison for specific fit checks.
Plan controls for the household
Decide which device selects the source and which sets volume. Label the routine in a short note. A system that needs several confusing remotes can discourage daily use. Do not assume an app or HDMI control feature works across every device combination.
Keep a way to turn the lights on safely. Store remotes where they can be found in a dim room. Leave physical access to power switches and connections. Automation should not be the only way to stop or disconnect equipment.
Check the picture and sound separately
Start with an ordinary familiar source. Confirm the picture fills the intended image and is focused. Then check each audio channel with the receiver's supported setup routine. Label any missing or swapped channel before changing sound modes.
After basic setup, use a dialogue scene and a bass scene at normal level. Check all main seats. A loud demo is not proof the room works for quiet evening viewing. Keep the settings that suit your use, rather than chasing an unverified showroom result.
Keep wiring serviceable
Label both ends of each lead. Leave room for connector bends and future replacement. Check the final signal before closing a cable route. A mains cord should not be used as an improvised in-wall power feed.
For structural fixing or electrical changes, use qualified help. The room sketch does not certify the wall or ceiling, or else circuit. Use the installation guide to prepare the decisions an installer needs.
Make a staged shopping list
Separate the screen, audio package and seats, plus room work. Some audio bundles omit the receiver. None of our listed packages includes a furnished room or display. Write down missing parts before deciding that one offer is complete.
If the room is shared, check the daytime layout too. A fixed screen can cover storage or a window. A projector shelf can conflict with another use. The right theater plan is one the household can live with between films.
Home movie theater verdict
Plan the seats and light first, then verify the image and audio paths. Keep exits, service access and safe power in the drawing. Use the 5.1 guide to understand the channels before shopping for a complete audio package.
Questions people also ask
Do I need a dedicated room for a home movie theater?
No. A shared living room can work as a home movie theater during evening use; the main things a dedicated room buys you are full light control and freedom to run wiring and seating without working around daytime furniture needs.
What makes a room feel like a theater instead of just a big TV setup?
Light control and seating layout do more of that work than screen size. A dark room with seats angled toward the screen and no daytime glare feels like a theater even with a modest screen; a bright room with a huge screen still feels like a living room.
How many rows of seating should I plan for?
Most home movie theaters use one or two rows. A single row keeps every seat at a similar viewing angle and distance, which is simpler to plan around; a second row needs elevation (a platform or step) so the back row can see over the front row's heads.