
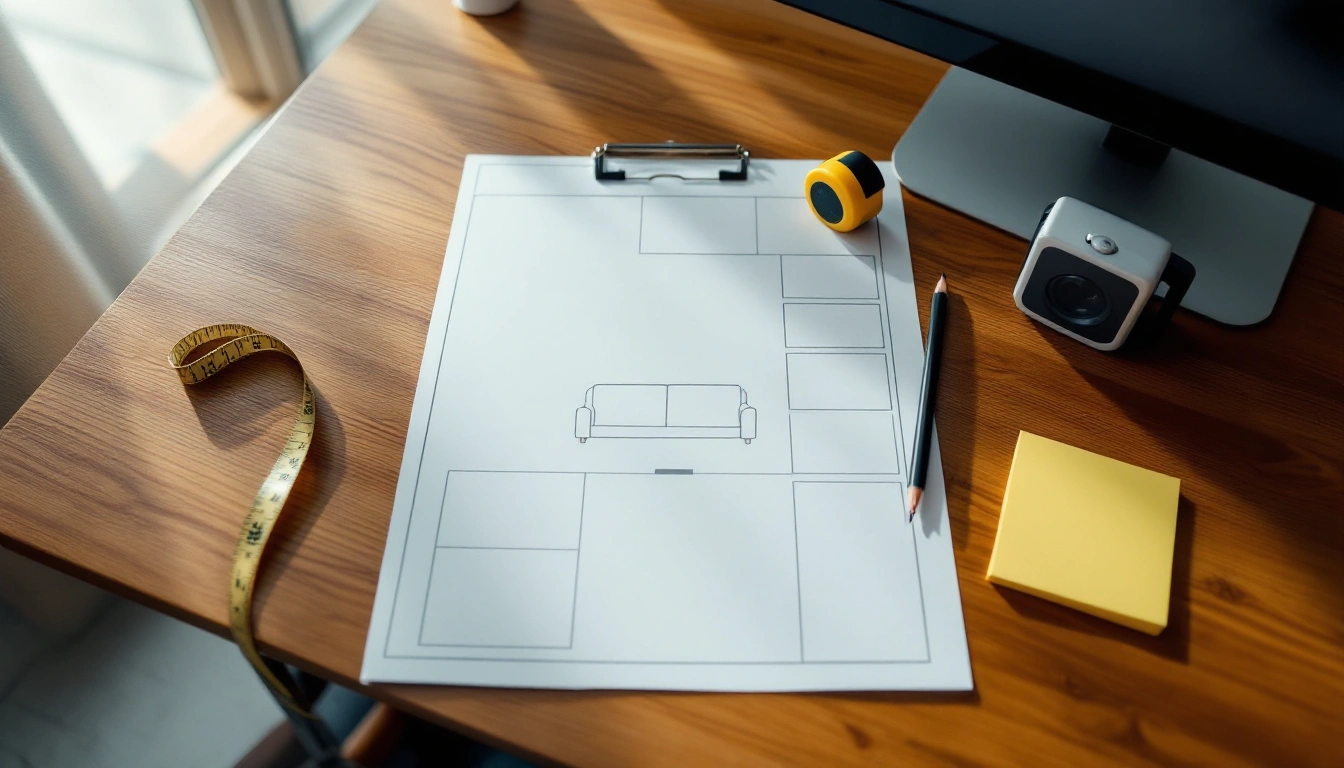
Plan your home theater room before you buy the gear.
Record room size, screen size, seat distance and speaker positions in one worksheet. Use the worked geometry examples as a starting point, then check the view from your seats.
- Measure the room and screen wall before shopping.
- Map screen size, seating distance and speaker positions.
- Keep equipment decisions in a room-first order.
What the room plan covers
- Room dimensions, ceiling height and usable screen-wall width.
- Worked 16:9 screen-width and seat-distance examples at 40 and 30 degrees. Includes the math and its limits, not comfort rules.
- Blank room and speaker sketches, plus placement checks and links to the relevant guides.
- Seating, sightline and riser checks, with no universal riser height.
- A staged list of display, audio, seating and room-treatment decisions.
Who this plan is for
- Homeowners or renters planning a dedicated theater or media room.
- People adapting a living room who need to work around light, doors and shared use.
- First-time planners who want measurements before comparing equipment.
- This worksheet is for planning, not a construction, electrical or professional acoustic specification.
A look inside the worksheet
The screen page works through 100, 120 and 135 inch screens with a 16:9 shape. It shows image width and seat distance at 40 and 30 degrees, plus the math. These are geometry examples, not comfort rules. Fill in your own screen size and seat distance. Try the view from each seat. Check the frame size and projector throw too. The next page has a blank grid. Use it to sketch the screen wall and seats, plus the speakers and subwoofer.
What arrives after you request it
If you subscribe to follow-up emails, email 1 also delivers the Saved Home Theater Room Plan. It has blank fields and sketches, with worked screen and seat-distance examples and planning checks. The examples are geometry, not comfort rules. Then receive a 24-email room-planning series over 12 weeks, followed by one useful guide each week. Every message has an unsubscribe link.
Room-plan questions
What does the PDF include?
Six pages to print. They have room measurements and blank sketches, plus checks for speaker placement and seats. The screen and seat-distance examples use 16:9 geometry, not comfort rules. There are riser checks and a staged gear list too. Try the view from each seat. Check frame size and projector throw on their own.
How is it delivered?
The PDF opens after you submit your email address. If you subscribe to follow-up emails, the first email also includes the PDF link.
Do I need to know which products I want?
No. The worksheet starts with the room and measurements so equipment comparisons come later.
What emails follow?
If you subscribe, the 24-email room-planning series runs for 12 weeks, then one useful guide is sent weekly. Unsubscribe using the link in any message.
Start with the room you have
Get the worksheet, take a few measurements and use those facts to guide the next decision.