
Media Room Design: Planning a Multi-Use Space
How to design a media room that works for movies, TV, and everyday life, without the light-control and layout trade-offs a dedicated theater doesn't have to make.
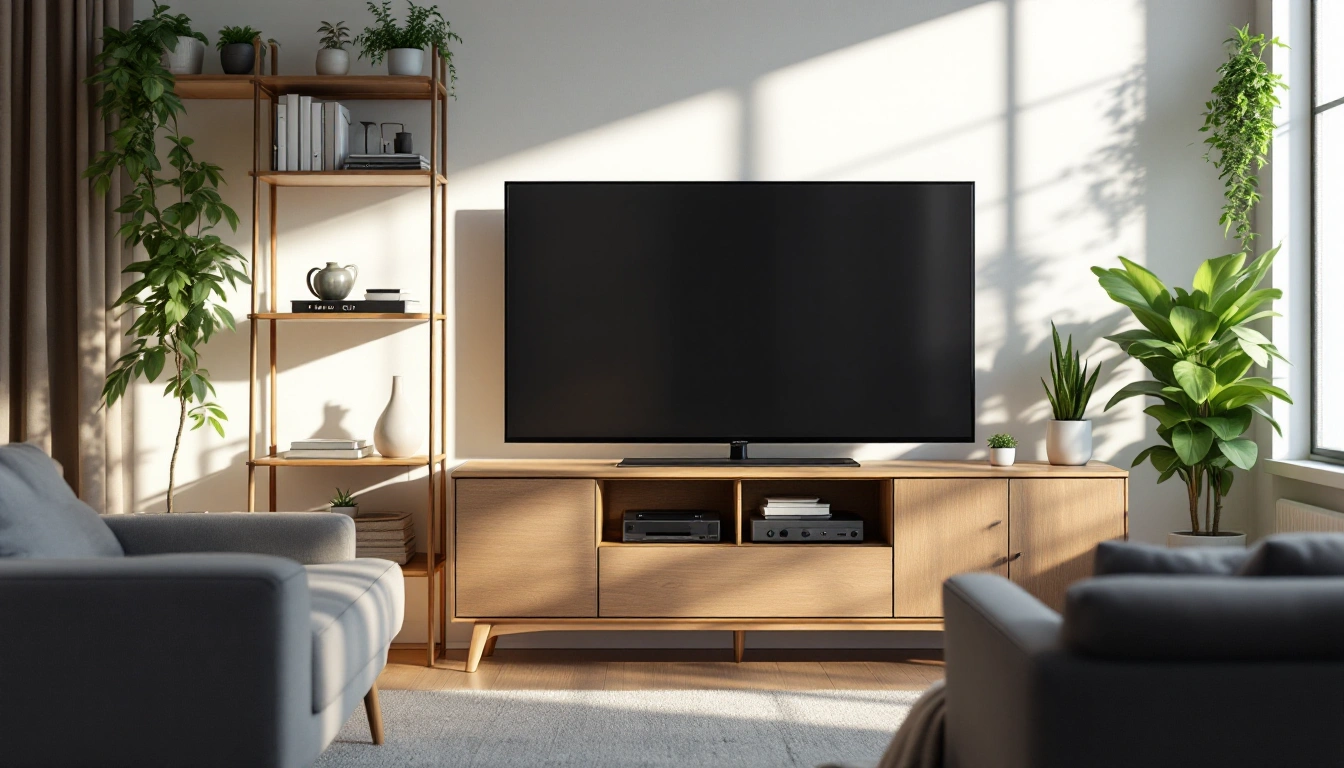
Contents13
- Start with how the room gets used when no one's watching TV
- Screen: usually a TV, sized to the room, not the wall
- Seating: plan for more than one use
- Sound: a soundbar is the common starting point
- Light and glare, not full blackout
- Layout: where the TV goes changes everything else
- Storage and cable management belong in the plan, not an afterthought
- Wall color and surface finish affect the picture more than people expect
- Multi-use furniture choices that hold up over time
- Lighting design beyond just blocking daylight
- Acoustic treatment in a room that has to look normal
- Common mistakes in media room planning
- Where to go next
A media room combines viewing with everyday room use. It may be a living room or den, or else basement area. Plan the screen and audio alongside storage and light, plus access. Do not choose a theater layout that makes those normal tasks harder.
Start with how the room gets used when no one's watching TV
Before picking a screen or speaker layout, list what else happens in this room. A media room that doubles as a play space needs furniture and cable runs that survive kids and toys. One that doubles as a home office needs a screen position that doesn't create glare on a desk monitor nearby. One that's shared with a kitchen or dining area needs sound that doesn't have to compete with meal-prep noise every evening.
This matters because the "right" answer for a dedicated theater; a big screen, a full surround system, blackout curtains; is often the wrong answer here. A media room is a set of compromises chosen on purpose, not a smaller version of a theater.
Screen: usually a TV, sized to the room, not the wall
Most media rooms use a large flat-panel TV rather than a projector and screen, mainly because TVs handle ambient light far better. A projector image looks flat and washed out with any daytime light in the room, while a TV panel stays watchable with the curtains open. If the room gets heavy use during the day, that alone tends to settle the screen-type question.
Check the image from the actual seats. Wall space alone does not choose comfort. The screen tool gives width and height from diagonal, not seat distance. Compare the taped image and viewing angle before fixing it. We do not use geometry to predict eye strain.
Seating: plan for more than one use
Check seating for viewing and ordinary room use. A sofa with movable chairs may fit both. A fixed row can be awkward for other tasks. Compare the full footprint and access rather than declaring one furniture type best for every media room.
Mark the main seat and measure screen-to-eye distance. Check side seats too. Use those positions for image and speaker planning before buying.
Sound: a soundbar is the common starting point
A bar is one possible audio route. Check its fit under the TV and whether a sub or rears are included. Extra boxes still need space and power. We do not claim every bar fixes dialogue or that it is the most common purchase without data.
For surround sound, confirm safe speaker positions and wire routes first. A format logo does not make those positions available. Check the room's daytime use too. If a speaker would block storage or an aisle, change the layout before buying.
Light and glare, not full blackout
Check glare at the time you normally watch. View the screen from each main seat. Note direct window and lamp reflections. Compare a shade or lamp move with the actual problem. Do not prescribe blackout or a sheer curtain for every room.
Layout: where the TV goes changes everything else
The TV's position on the wall sets up most of the rest of the room. A few patterns come up over and over:
- TV over a fireplace. Common because it's an obvious focal wall, but it usually sits higher than ideal seated eye height, forcing viewers to look up during long sessions. If this is your only realistic wall, tilt-down mounts help, and sitting a little farther back reduces the angle strain.
- TV on a dedicated media wall opposite the main seating. The cleanest option when you have the wall space; it keeps the screen at a mountable height that matches seated eye level and leaves the fireplace or windows doing something else.
- TV in a corner. Workable in an oddly shaped room, but check the viewing angle from every seat, not just the main one; corner placement tends to leave secondary seats watching at a sharper angle than feels comfortable over a full movie.
Verify the image wall before permanent work. Include mounts, signal routes and outlets in the plan. Check daytime use too. Get safe fixing and electrical work established before drilling or concealing cables.
Storage and cable management belong in the plan, not an afterthought
List the source devices, audio unit and controls. Give each a place before choosing storage furniture. Include cable bends and ventilation, plus access to plugs. An available outlet alone is not a complete equipment-position plan.
Plan signal routes before fixing furniture. Treat new power outlets as separate electrical work. A wireless audio link still needs its documented power route. Keep cords away from walkways. If walls are open, check useful future routes, but do not claim one universal installation saving.
Wall color and surface finish affect the picture more than people expect
Check reflected light near the image. A darker matte finish may reduce some stray reflection, especially for projection. It does not replace window control or predict a measured contrast gain. Compare the actual room effect. We do not claim paint beats every display upgrade at a fixed cost.
Multi-use furniture choices that hold up over time
Because a media room does more than one job, furniture choices are worth stress-testing against all of its uses, not just movie night:
- Fabric versus performance/stain-resistant upholstery matters more in a room that also hosts snacks or kids, or else pets than in a dedicated theater that's used more carefully.
- A coffee table or ottoman with storage keeps remotes and controllers plus blankets contained without a separate cabinet.
- Modular seating (sectionals with movable pieces) adapts more easily than fixed theater seating if the room's use changes; hosting a larger group one night, a quiet two-person movie the next.
Lighting design beyond just blocking daylight
Good media room lighting is less about darkness and more about control. A layered approach works better than one overhead light on a single switch:
- Dimmable ambient lighting (overhead or lamps) lets you drop the room to a comfortable movie-watching level without going fully dark, which matters in a room people also walk through or use for other things in the evening.
- Indirect or accent lighting behind or around the TV, kept low, reduces the contrast between a bright screen and a pitch-black room, which is easier on the eyes over a long movie than either a fully lit room or total darkness.
- Separate switches or a smart-lighting scene for "movie mode" makes the good lighting setup something you actually use consistently, instead of a one-time adjustment that reverts back to overhead lighting the next time someone flips a switch out of habit.
Acoustic treatment in a room that has to look normal
A dedicated theater can hang acoustic panels wall-to-wall without worrying how it looks; a media room usually can't. A few lower-profile options still help:
- Rugs with a proper pad over hard flooring absorb some reflected sound and reduce echo, while doing double duty as normal room decor.
- Upholstered furniture and heavier curtains absorb sound the way bare walls and hard floors don't, so a room furnished for comfort is already ahead on acoustics without any dedicated treatment.
- Bookshelves with books and mixed objects (rather than empty shelves or glass) break up flat wall surfaces that would otherwise reflect sound, and look like normal furnishing rather than a treatment.
Check whether echo remains a problem after the room is furnished. Do not assume every media room needs panels or that none do. Identify the remaining issue before choosing treatment.
Common mistakes in media room planning
- Buying the biggest TV that fits the wall. Oversized for the seating distance makes for uncomfortable close viewing; run the numbers against your actual seat position first.
- Choosing theater-style seating in a shared room. Rows of recliners look great in photos but rarely suit a room that also needs to function as a living space for guests and kids as well as everyday use.
- Ignoring cable routing until furniture is in place. Plan power and any speaker wiring before the room is fully furnished; moving a couch is easy, running new wire behind a finished wall is not.
Where to go next
Use the setup guide for room-first planning. Check basement design for moisture and clearance. Compare room ideas and the design guide after those constraints are clear.
Compare audio packages once room fit is known. Check what is included and missing.
Questions people also ask
What's the difference between a media room and a home theater?
A media room is a multi-use space; it might also serve as a living room, playroom, or office; built around a TV or screen but not dedicated to it. A home theater is a room set aside specifically for watching movies, usually with more light control and a bigger screen or projector. Most homes end up with a media room by default, simply because giving up a whole room to movies only isn't practical.
Can a media room still have good sound?
Yes, though you'll usually trade some sound quality for flexibility. A soundbar or a modest speaker layout gets you most of the improvement over TV speakers without demanding a fully treated room, and you can add a subwoofer or surrounds later if the space earns it.
Do I need blackout curtains in a media room?
Only if the room gets strong direct sunlight during the hours you'll actually watch. A TV handles ambient light much better than a projector does, so many media rooms skip blackout curtains entirely and rely on a bright-enough screen and a wall color that doesn't reflect too much light.