
Basement Home Theater Design: What's Different Down There
How basement home theater design differs from an above-grade room, from ceiling height and moisture to lighting and sound isolation.
Contents7
- Why basements work well for this
- Ceiling height: check it before planning anything else
- Moisture: the basement-specific risk worth taking seriously
- Lighting: an advantage, with one caveat
- Sound isolation: concrete helps, but doesn't finish the job
- Equipment access and wiring
- Where this fits into the bigger plan
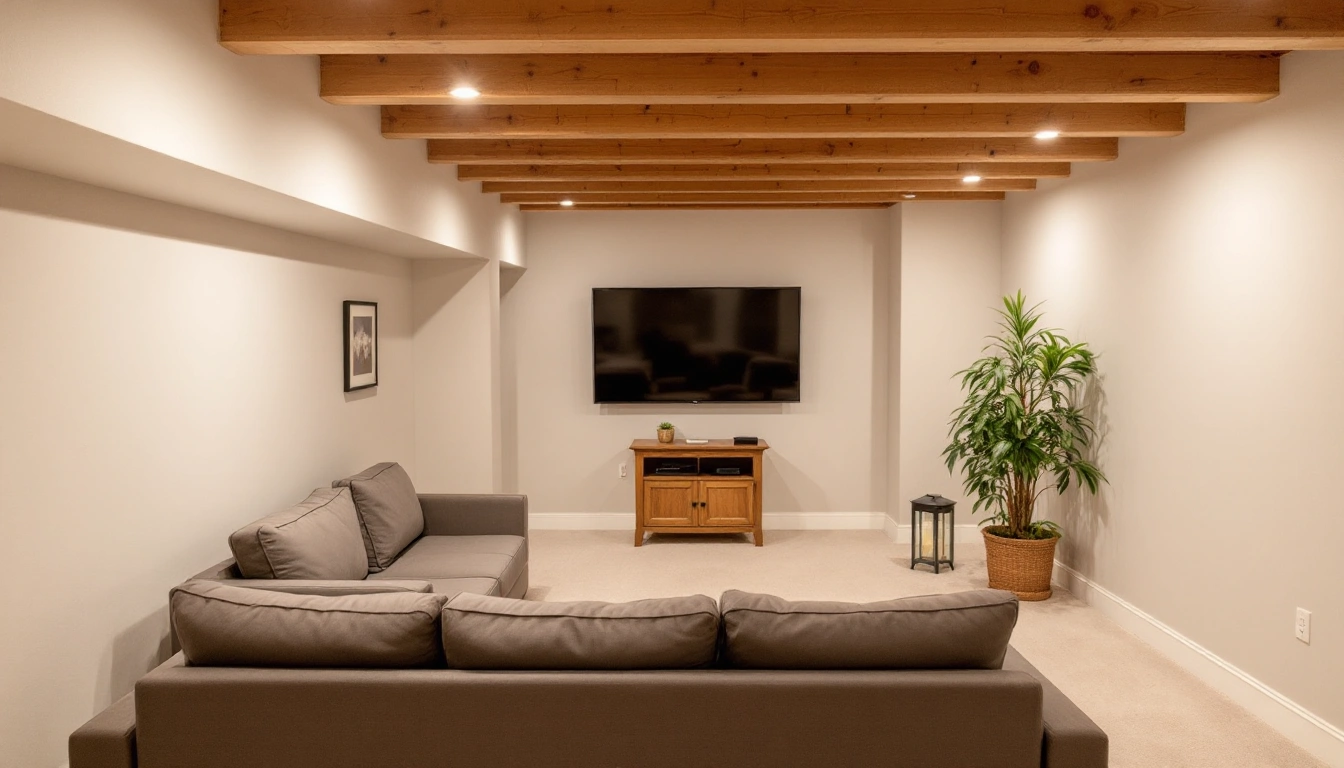
Basement home theater design starts with ceiling clearance and moisture, plus safe access. Check those before choosing a projector or seat row. A below-grade room can offer useful light control. It can also have ducts and pipes, plus damp surfaces that limit the layout.
Why basements work well for this
Check these possible benefits in your real room:
- Fewer and smaller windows, which means less ambient light to fight; a real advantage for both projector image quality and general movie-watching atmosphere.
- Concrete foundation walls, which contain sound better than standard interior drywall construction, helping keep movie volume from carrying as far into the rest of the house.
- Separation from main living areas, which makes a basement naturally feel more like a dedicated space than a room that's also a hallway to somewhere else.
Ceiling height: check it before planning anything else
Measure the available ceiling space. Include these fit checks:
- Projector mounting needs enough clearance for the projector itself and, ideally, some throw distance below the ceiling to avoid the image starting right at the top of the wall.
- Riser platforms for a second seating row eat into already-limited headroom; a basement with a lower ceiling may only comfortably support a single seating row rather than the tiered layout a bigger, taller room could handle.
- Speaker placement, especially any overhead or upward-firing height channels, is more constrained by a low ceiling; see Dolby Atmos speaker placement for how ceiling height affects those decisions specifically.
Measure clear height at each proposed position. Include ducts and beams. The ceiling's highest point does not establish space for a projector or screen, or else raised row.
Moisture: the basement-specific risk worth taking seriously
Check whether the space stays dry through different seasons. Look for stains and odors, plus condensation. These are reasons to investigate moisture before finishing or storing equipment there. Follow each product's operating conditions. A dry-day visit does not establish a suitable year-round room.
Lighting: an advantage, with one caveat
Check light for viewing and ordinary use. Fewer windows may help control glare, but safe access still needs light. Include cleaning and equipment setup in the lighting plan. New circuits or fixtures need the appropriate electrical work. Do not infer one required circuit arrangement from a theater example.
Sound isolation: concrete helps, but doesn't finish the job
Check sound paths through the ceiling and doors, plus windows. Concrete alone does not prove the room is quiet outside. Use the sound guide to separate leakage from inside reflections. A basement label is not a measured isolation result.
Equipment access and wiring
Measure stairs and doors, plus tight turns before ordering large equipment. Check packed-unit dimensions and handling instructions. The final room may fit a row that cannot reach it. Keep delivery access separate from the floor plan.
Where this fits into the bigger plan
Start with the room setup plan. Use the design guide for image and seats, plus cable routes. Include basement-specific work in the cost plan. We do not claim one universal basement price.
Check room fit first. Then compare audio packages. List missing parts too.
Questions people also ask
Is a basement a good location for a home theater?
Often yes; basements tend to have fewer windows, which helps with light control, and concrete construction can help contain sound better than a typical upstairs room. The trade-offs are usually ceiling height, moisture, and access for equipment, all worth checking before committing to the space.
What's the biggest basement-specific problem to check before building a theater there?
Moisture. A damp or poorly ventilated basement can damage speakers, electronics, and screen material over time, and it's a much bigger long-term risk than any layout or lighting decision. Confirm the space has stayed dry through at least one full season, including humid weather, before investing in gear.
Do basements need extra soundproofing, or does the concrete already help?
Concrete foundation walls do help contain sound better than typical interior drywall, but sound still travels up through floor joists to the rest of the house and out through any windows, doors, or vents. Basement construction is a head start, not a substitute for the same soundproofing basics that apply anywhere.